
714 Atlantic StreetMilford Village, MI 48381
Mortgage Calculator
Monthly Payment (Est.)
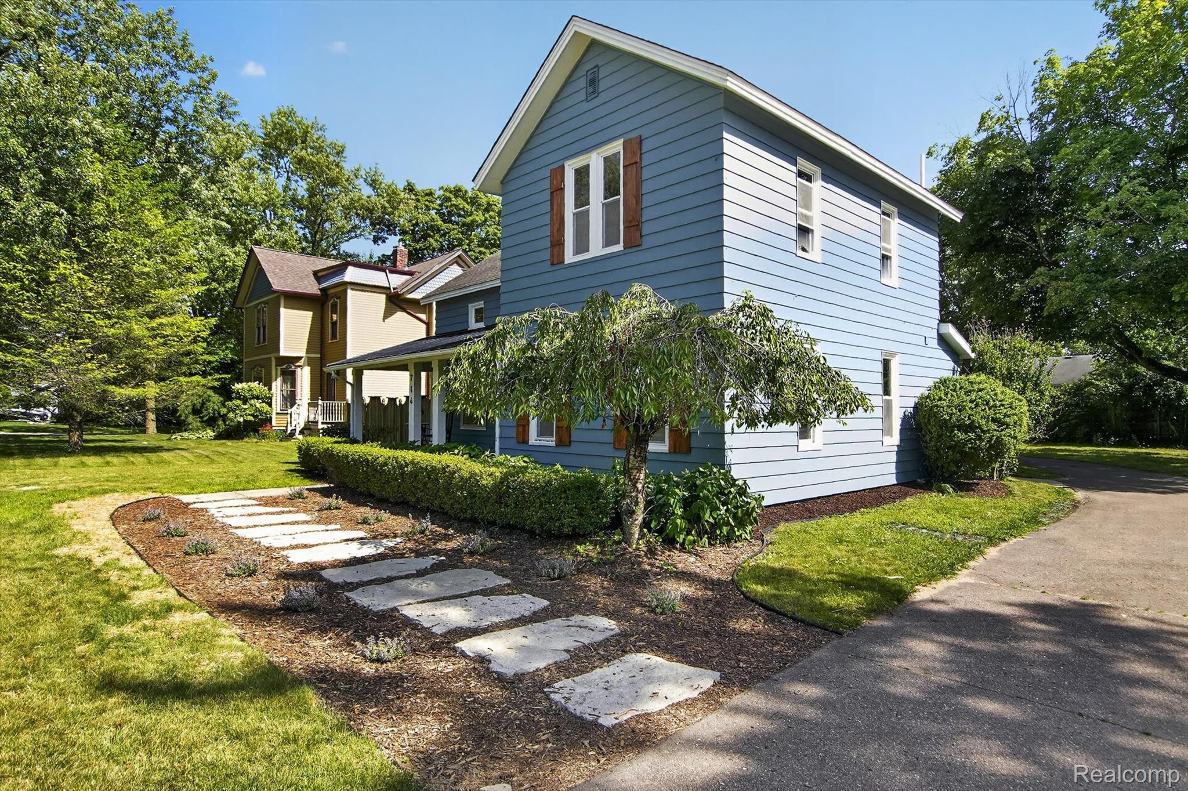
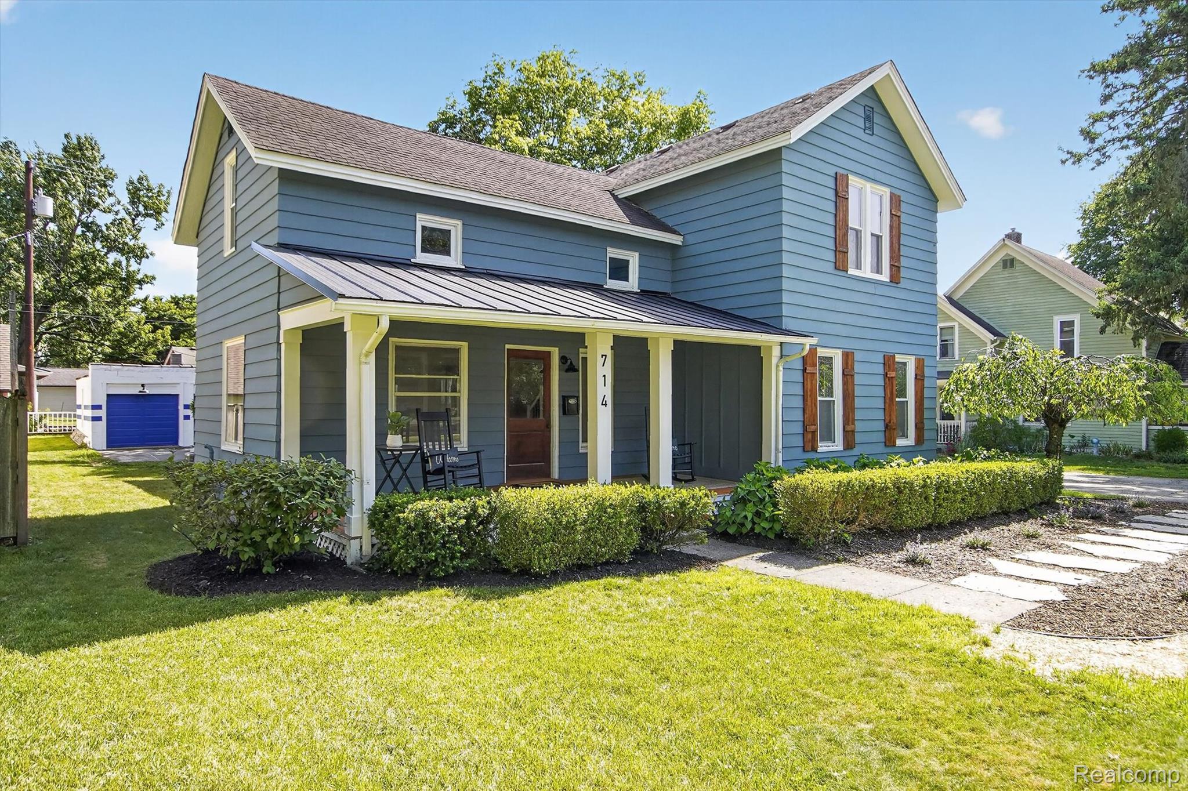
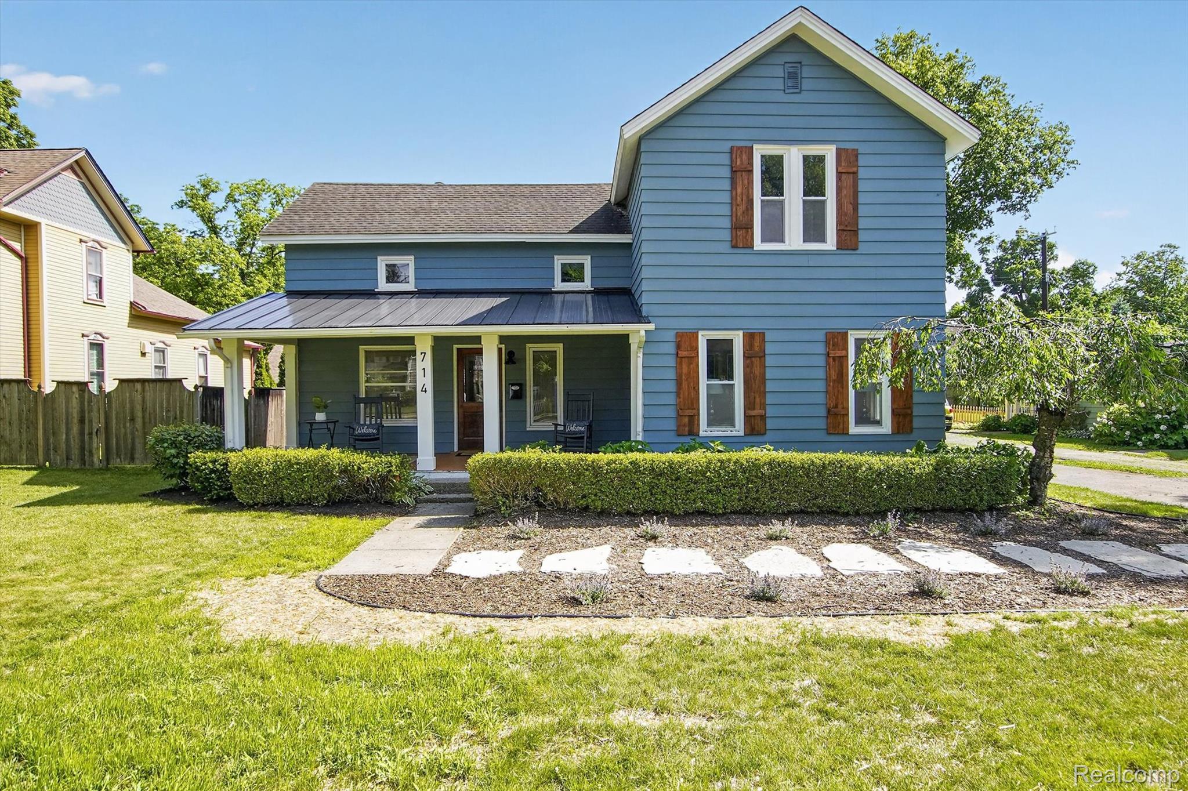
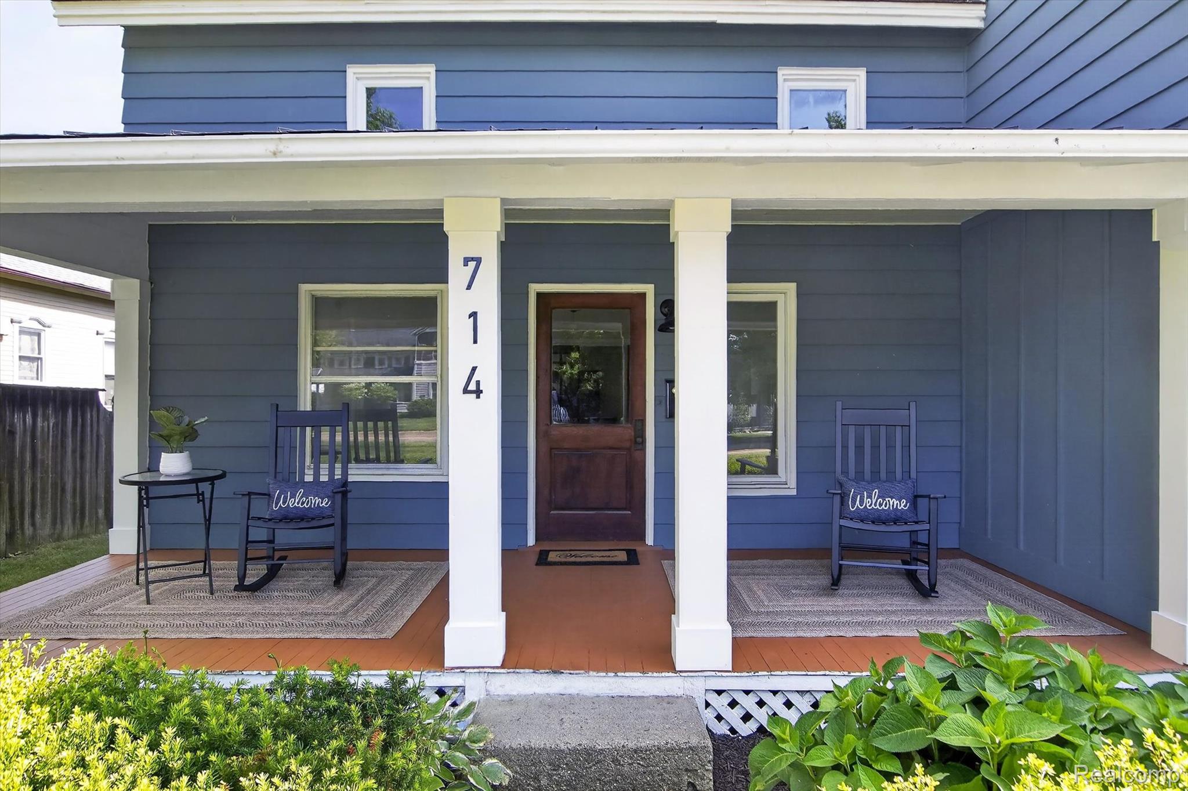
$2,733Beautifully reimagined historic home in the heart of Milford Village, featuring a rare first-floor primary suite designed for modern comfort. Although public records list 1901, historic materials discovered within the home suggest its origins may date to the early 1870s. 714 Atlantic Street blends preserved character with a thoughtfully redesigned floor plan and extensive top-to-bottom interior renovation, while retaining many of the details that give it its charm, including original-style trim, doors, wood elements, and historic proportions. The first-floor primary suite is a standout, offering a spacious bedroom, large walk-in closet, and spa-inspired bath with an oversized walk-in shower area and soaking tub. The redesigned kitchen/dining area is another focal point, featuring granite counters, new stainless appliances, a vaulted ceiling, and exposed salvaged wood collar ties that bring warmth and character to the space. The main floor also includes a warm living room with fireplace, dining area, private office, convenient laundry/utility area, and a new half bath. The improved layout adds everyday function without sacrificing character. Upstairs, two large bedrooms are served by a renovated full bath with a shower enclosure, along with an additional flex space ideal for a nursery, office, reading nook, or oversized closet. Major improvements include updated plumbing and electrical throughout, new central air conditioning, new water heater, refinished hardwood floors, insulation upgrades, new front porch roof, exterior painting, updated garage doors, repaired/replaced window components where needed, and numerous thoughtful updates throughout. Located near downtown Milford’s shops, restaurants, parks, trails, and the Huron River, this is a rare opportunity to own a historic Village home that has been carefully updated for the way people live today. Historic charm, modern comfort, and an exceptional Milford location
| 6 days ago | Status changed to Active | |
| 6 days ago | Listing updated with changes from the MLS® | |
| a week ago | Listing first seen on site |

IDX provided courtesy of Realcomp II Ltd. via RealcompIILtd. Copyright © 2026 Realcomp II Ltd. Shareholders.
IDX information is provided exclusively for consumers' personal, non-commercial use and may not be used for any purpose other than to identify prospective properties consumers may be interested in purchasing and that the data is deemed reliable but not guaranteed accurate by the MLS.
Did you know? You can invite friends and family to your search. They can join your search, rate and discuss listings with you.